
You found 648 house plans!


House plans with Flex Space


Specification
- 1 Stories
- 5 Beds
- 4 - 1/2 Bath
- 3 Garages
- 3985 Sq.ft
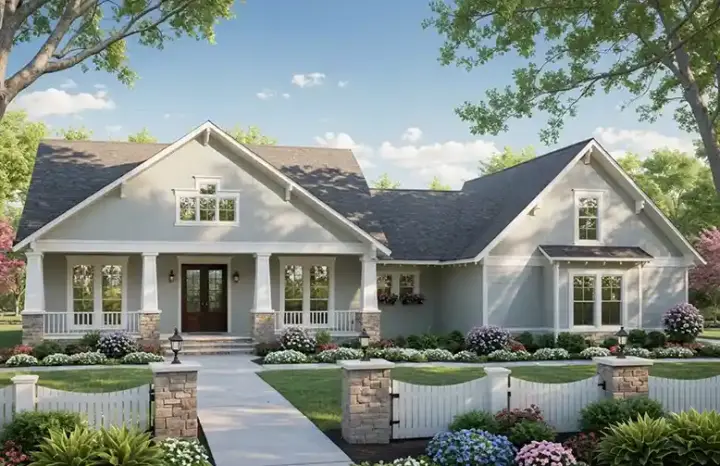
Specification
- 1 Stories
- 4 Beds
- 2 - 1/2 Bath
- 2 Garages
- 2400 Sq.ft
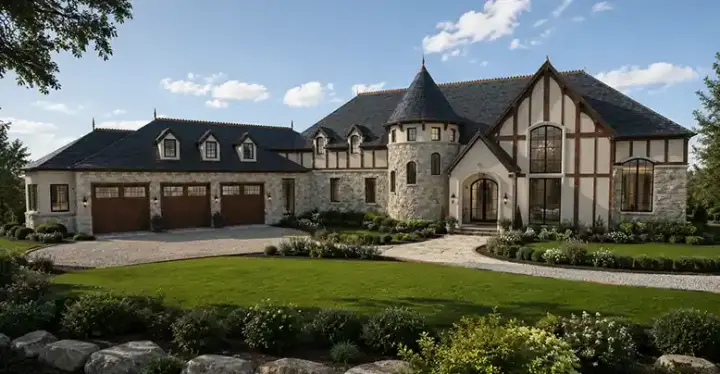
Specification
- 2 Stories
- 4 Beds
- 3 - 1/2 Bath
- 3 Garages
- 5497 Sq.ft

Specification
- 1 Stories
- 5 Beds
- 3 - 1/2 Bath
- 3 Garages
- 3350 Sq.ft
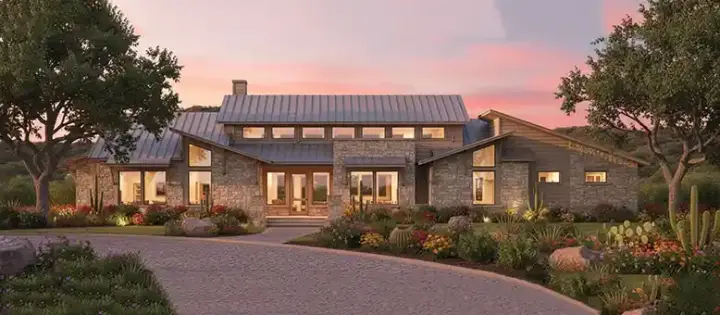
Specification
- 1 Stories
- 4 Beds
- 4 - 1/2 Bath
- 3 Garages
- 3645 Sq.ft
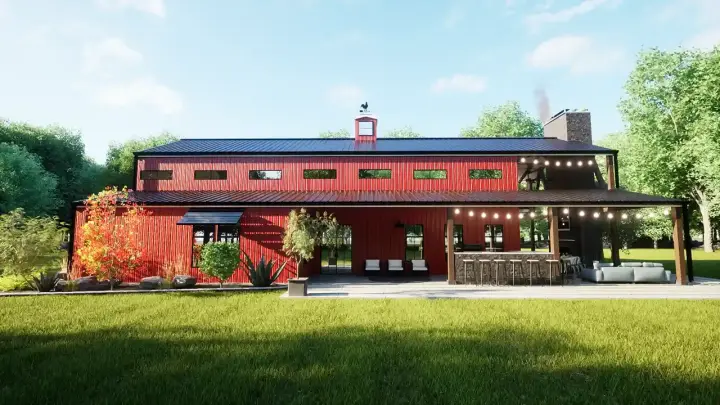
Specification
- 2 Stories
- 4 Beds
- 4 - 1/2 Bath
- 4808 Sq.ft
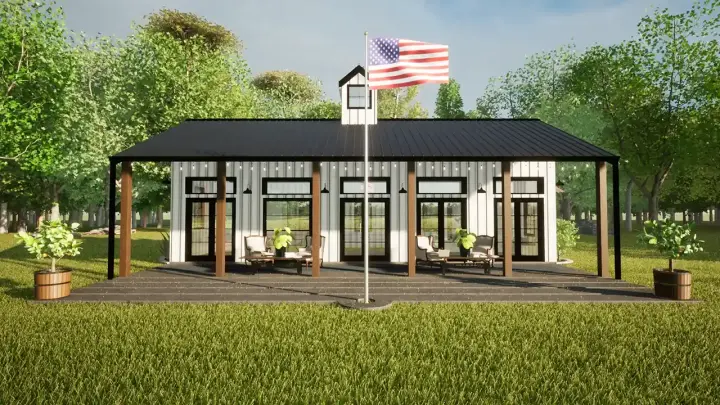
Specification
- 1 Beds
- 1 - 1/2 Bath
- 1200 Sq.ft

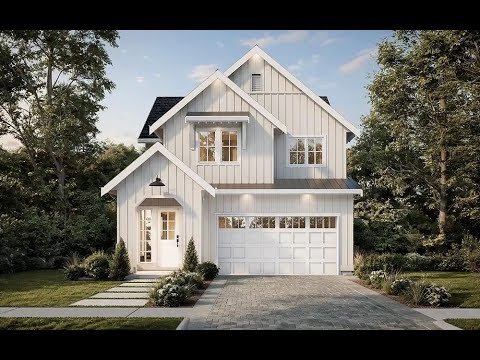
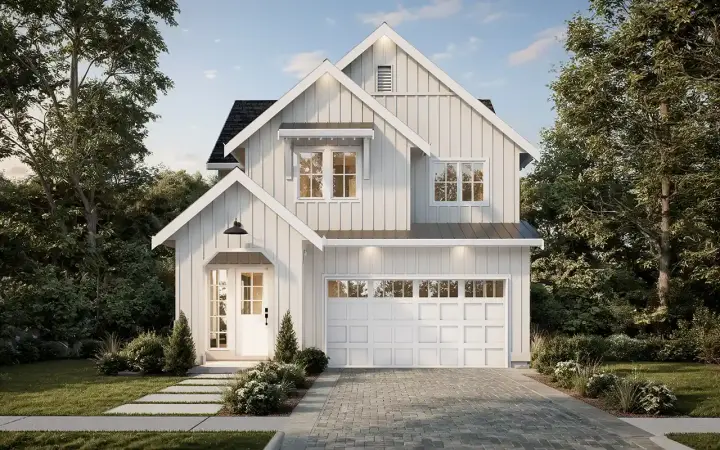
Specification
- 2 Stories
- 3 Beds
- 2 - 1/2 Bath
- 2 Garages
- 1981 Sq.ft
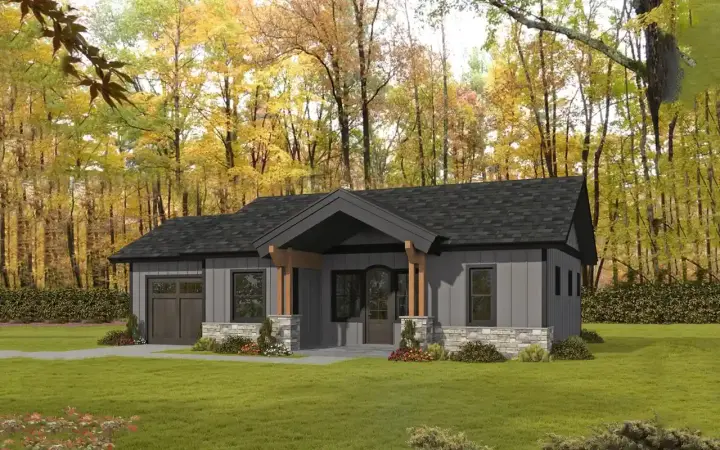
Specification
- 1 Stories
- 2 Beds
- 2 Bath
- 1 Garages
- 1000 Sq.ft
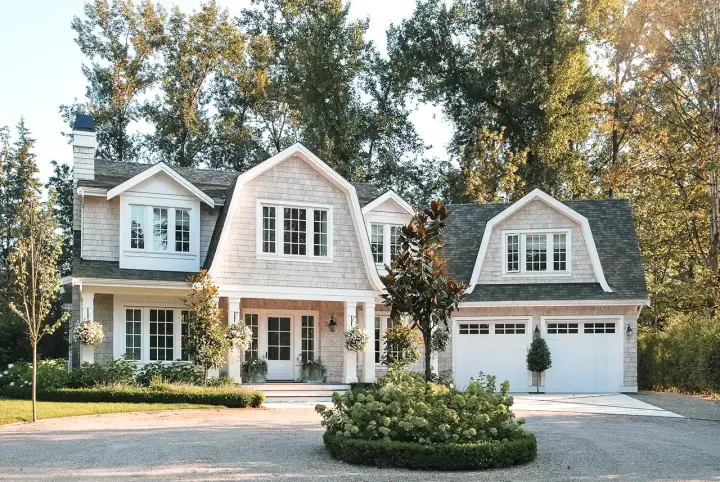
Specification
- 2 Stories
- 3 Beds
- 3 - 1/2 Bath
- 2 Garages
- 5898 Sq.ft
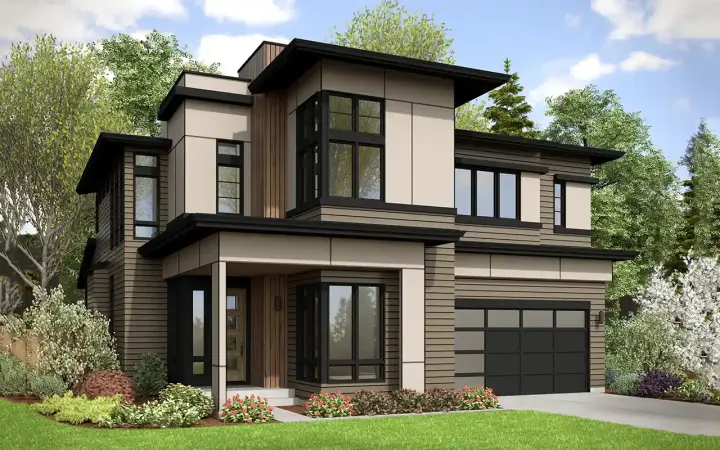
Specification
- 2 Stories
- 5 Beds
- 4 - 1/2 Bath
- 2 Garages
- 3600 Sq.ft
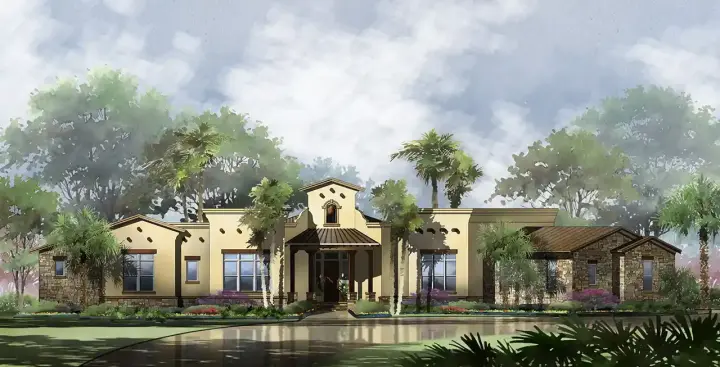
Specification
- 1 Stories
- 4 Beds
- 3 - 1/2 Bath
- 3 Garages
- 2789 Sq.ft

Specification
- 2 Stories
- 5 Beds
- 4 Bath
- 2 Garages
- 3598 Sq.ft
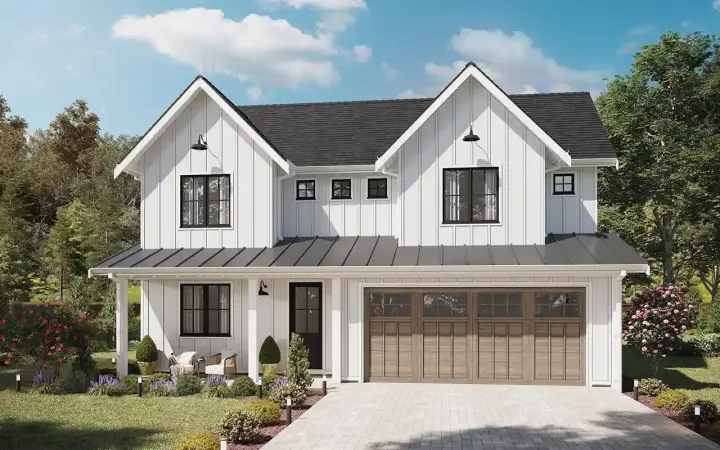
Specification
- 2 Stories
- 6 Beds
- 3 Bath
- 2 Garages
- 2421 Sq.ft
Specification
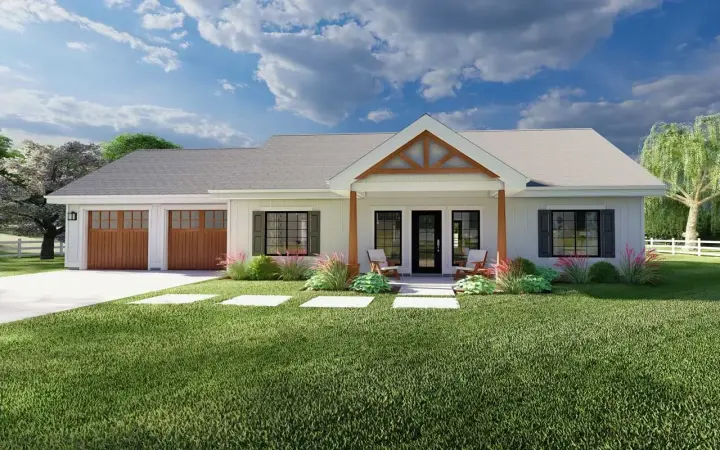
- 1 Stories
- 2 Beds
- 2 Bath
- 2 Garages
- 1232 Sq.ft

Specification
- 2 Stories
- 4 Beds
- 2 - 1/2 Bath
- 2 Garages
- 2499 Sq.ft
Specification
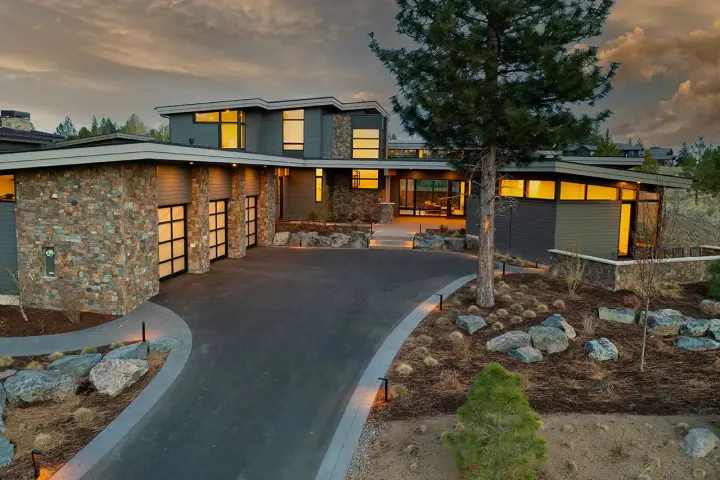
- 2 Stories
- 5 Beds
- 5 - 1/2 Bath
- 3 Garages
- 4756 Sq.ft
Specification
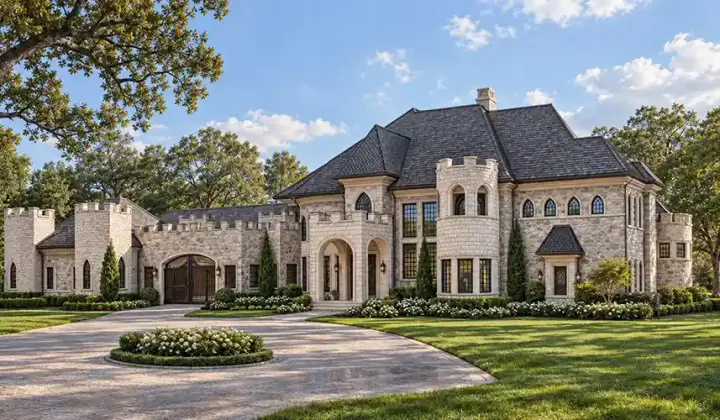
- 2 Stories
- 4 Beds
- 4 - 1/2 Bath
- 6 Garages
- 6894 Sq.ft




