You found 1,031 house plans!


Mid Century Modern House Plans
Mid-Century Modern homes are celebrated for their timeless design and iconic architectural elements. These homes typically feature clean lines, large windows, and open floor plans that emphasize a connection with nature. Characterized by simplicity, functionality, and an integration of indoor and outdoor living spaces, Mid-Century Modern designs often include unique features like flat planes, split levels, and minimalist interiors. Perfect for those who appreciate vintage aesthetics with a modern twist, these homes offer a blend of form and function that remains popular today.
Interested in this iconic style? Browse our Mid-Century Modern house plans today and find a home that captures the essence of this timeless design!
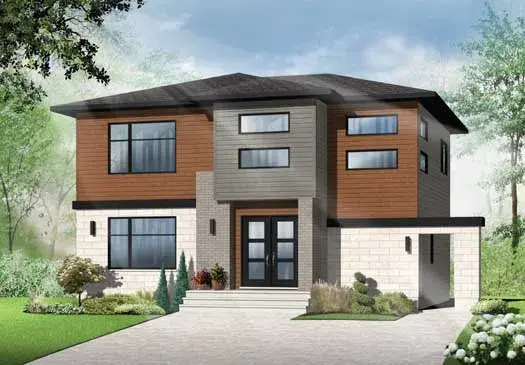
- 2 Stories
- 3 Beds
- 1 - 1/2 Bath
- 1880 Sq.ft
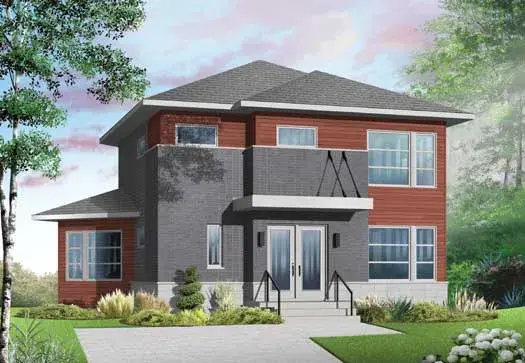
- 2 Stories
- 3 Beds
- 2 Bath
- 1688 Sq.ft
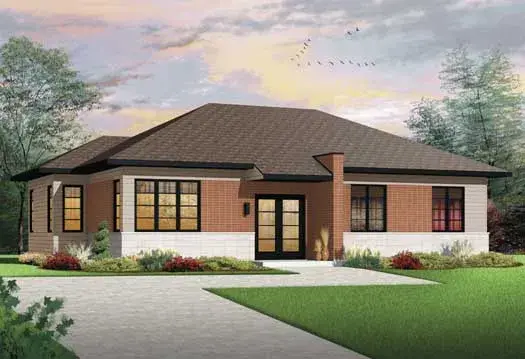
- 1 Stories
- 3 Beds
- 1 Bath
- 1392 Sq.ft
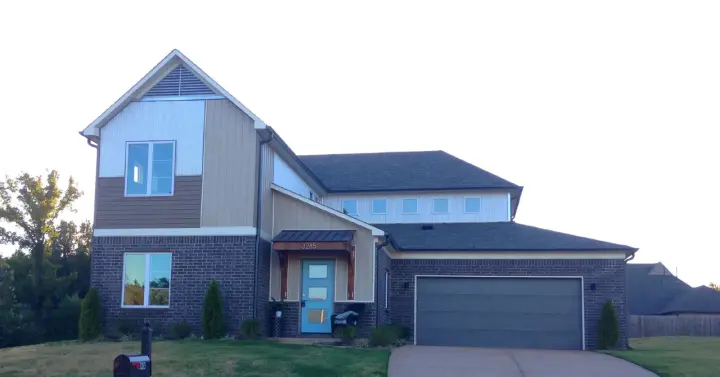
- 2 Stories
- 3 Beds
- 2 - 1/2 Bath
- 2 Garages
- 2622 Sq.ft
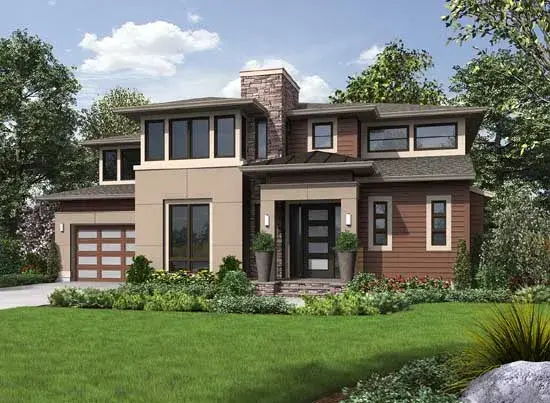
- 2 Stories
- 4 Beds
- 3 - 1/2 Bath
- 4 Garages
- 3001 Sq.ft
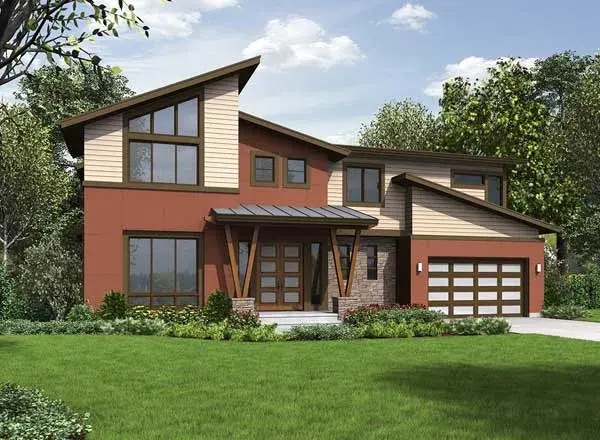
- 2 Stories
- 4 Beds
- 2 - 1/2 Bath
- 2 Garages
- 3167 Sq.ft
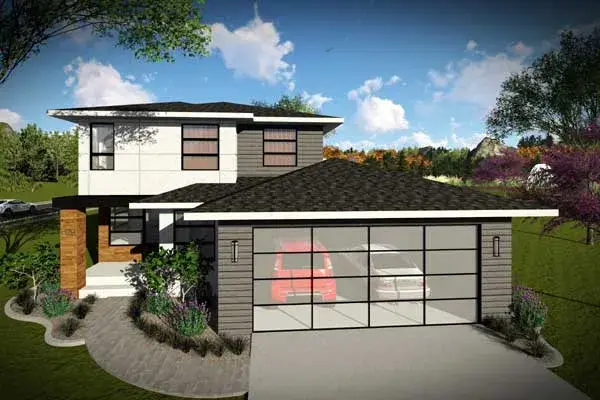
- 2 Stories
- 3 Beds
- 2 - 1/2 Bath
- 2 Garages
- 1601 Sq.ft
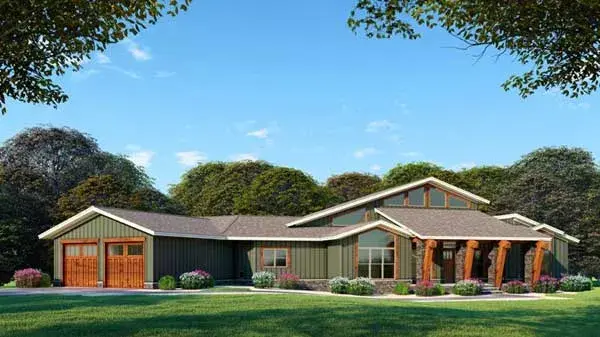
- 1 Stories
- 3 Beds
- 2 - 1/2 Bath
- 2 Garages
- 3719 Sq.ft
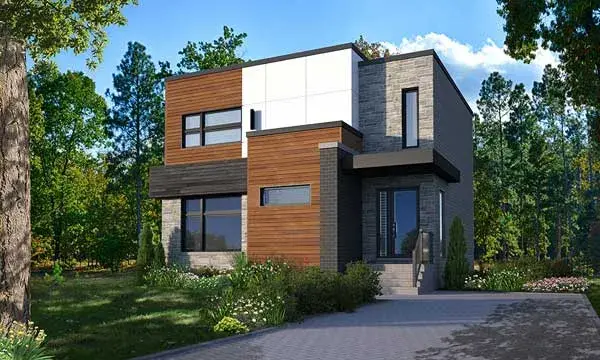
- 2 Stories
- 3 Beds
- 1 - 1/2 Bath
- 1680 Sq.ft
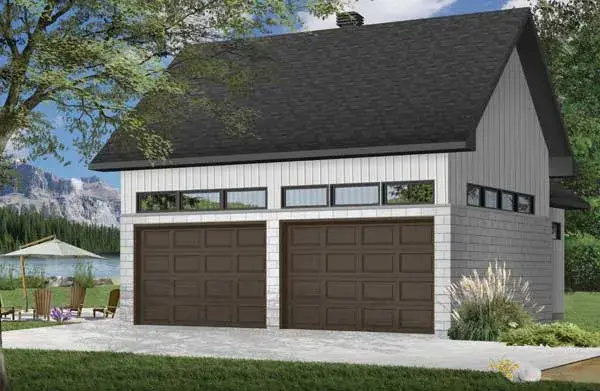
- 1 Stories
- 2 Garages
- 868 Sq.ft
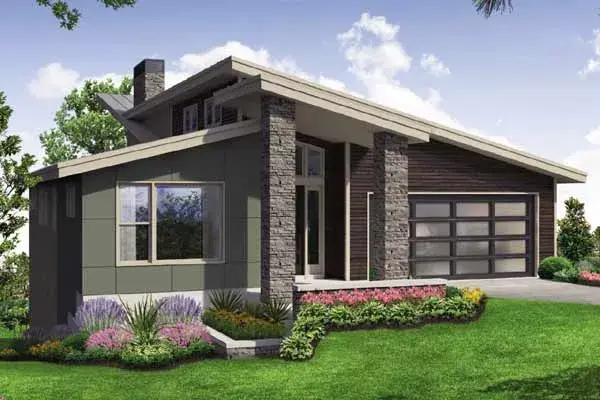
- 1 Stories
- 4 Beds
- 3 Bath
- 2 Garages
- 2928 Sq.ft
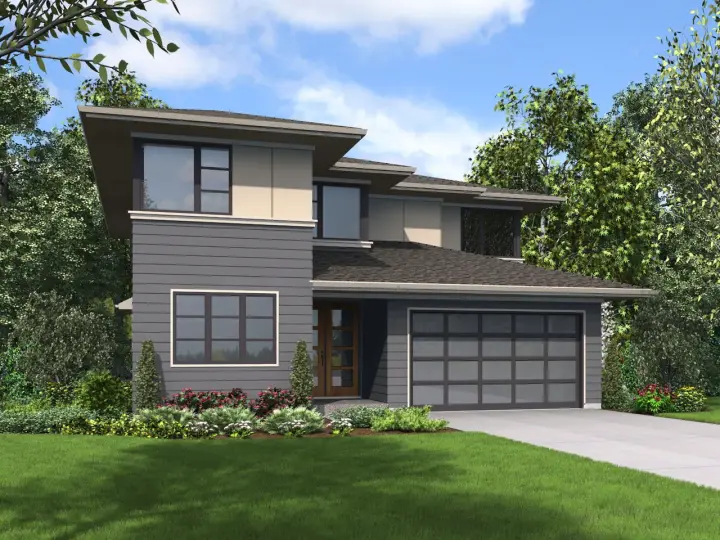
- 2 Stories
- 4 Beds
- 2 - 1/2 Bath
- 2 Garages
- 2884 Sq.ft
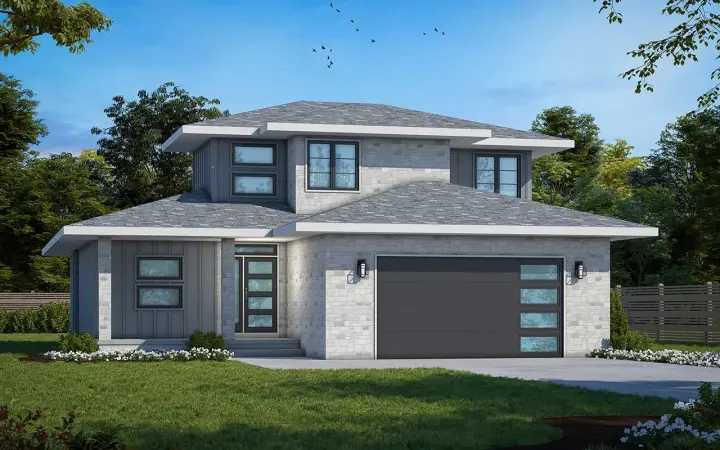
- 2 Stories
- 3 Beds
- 2 - 1/2 Bath
- 1806 Sq.ft
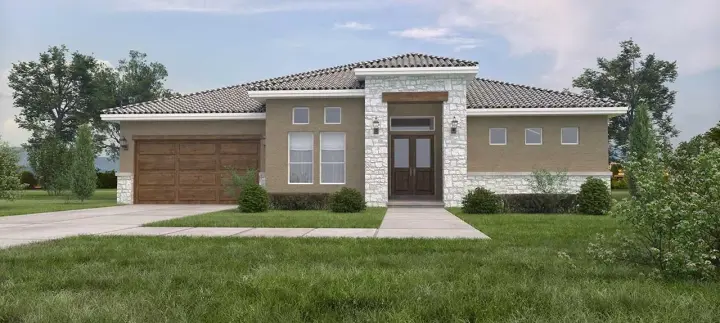
- 1 Stories
- 4 Beds
- 4 Bath
- 2 Garages
- 2897 Sq.ft
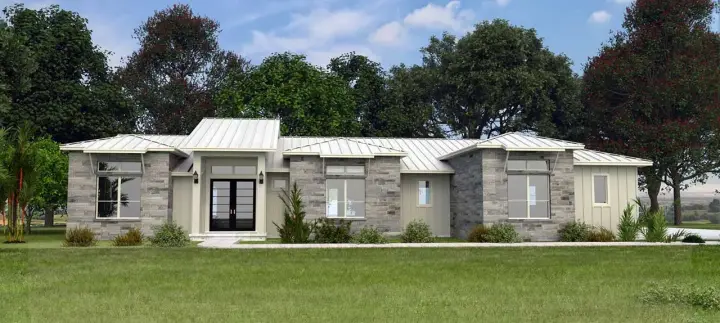
- 1 Stories
- 3 Beds
- 3 - 1/2 Bath
- 3 Garages
- 2936 Sq.ft
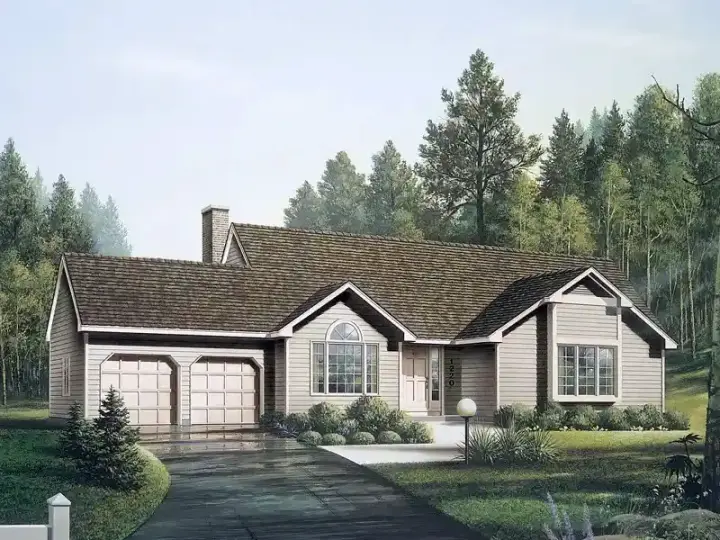
- 1 Stories
- 3 Beds
- 2 Bath
- 2 Garages
- 1540 Sq.ft

- 1 Stories
- 4 Beds
- 2 Bath
- 1176 Sq.ft
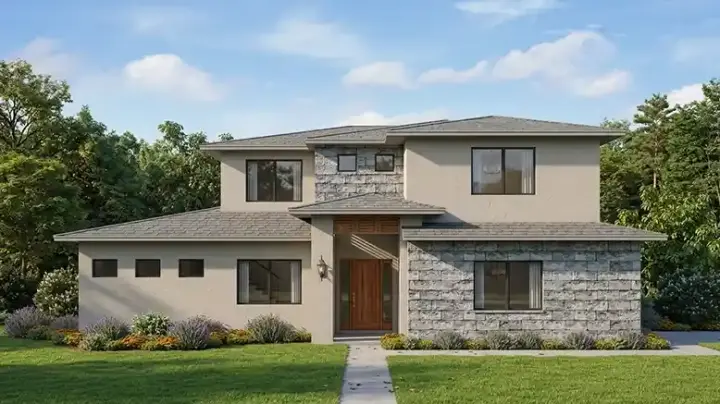
- 2 Stories
- 5 Beds
- 4 - 1/2 Bath
- 2 Garages
- 3571 Sq.ft