
You found 634 house plans!


House Floor Plans by Designer 106


Specification
- 2 Stories
- 5 Beds
- 6 - 1/2 Bath
- 3 Garages
- 9107 Sq.ft

Specification
- 3 Stories
- 7 Beds
- 7 - 1/2 Bath
- 3 Garages
- 8933 Sq.ft

Specification
- 2 Stories
- 2 Beds
- 2 - 1/2 Bath
- 1 Garages
- 1379 Sq.ft

Specification
- 2 Stories
- 6 Beds
- 7 - 1/2 Bath
- 4 Garages
- 6049 Sq.ft

Specification
- 2 Stories
- 4 Beds
- 3 - 1/2 Bath
- 2 Garages
- 2934 Sq.ft

Specification
- 2 Stories
- 3 Beds
- 2 - 1/2 Bath
- 2 Garages
- 2738 Sq.ft

Specification
- 2 Stories
- 4 Beds
- 5 - 1/2 Bath
- 3 Garages
- 5000 Sq.ft

Specification
- 2 Stories
- 4 Beds
- 4 - 1/2 Bath
- 4 Garages
- 5495 Sq.ft

Specification
- 2 Stories
- 3 Beds
- 2 - 1/2 Bath
- 1601 Sq.ft

Specification
- 2 Stories
- 4 Beds
- 5 - 1/2 Bath
- 3 Garages
- 11110 Sq.ft

Specification
- 2 Stories
- 6 Beds
- 6 - 1/2 Bath
- 4 Garages
- 10467 Sq.ft

Specification
- 2 Stories
- 7 Beds
- 8 - 1/2 Bath
- 5 Garages
- 10229 Sq.ft
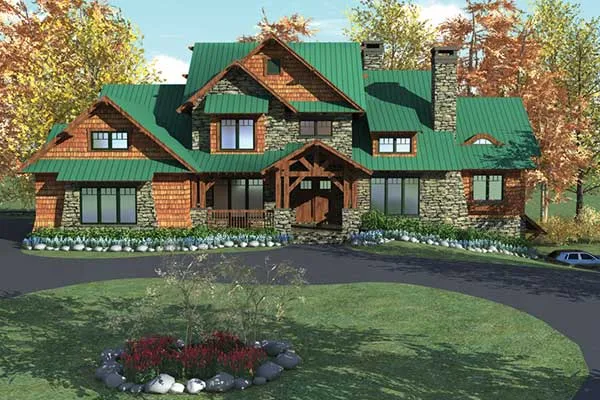
Specification
- 2 Stories
- 5 Beds
- 6 - 1/2 Bath
- 4 Garages
- 8376 Sq.ft

Specification
- 2 Stories
- 3 Beds
- 3 Bath
- 2 Garages
- 2010 Sq.ft

Specification
- 2 Stories
- 6 Beds
- 6 - 1/2 Bath
- 4 Garages
- 8573 Sq.ft

Specification
- 2 Stories
- 6 Beds
- 5 Bath
- 3 Garages
- 3957 Sq.ft

Specification
- 3 Stories
- 5 Beds
- 5 - 1/2 Bath
- 4 Garages
- 8566 Sq.ft

Specification
- 2 Stories
- 5 Beds
- 4 - 1/2 Bath
- 3 Garages
- 5717 Sq.ft




