

Once you’ve narrowed your search to a few house plans, the decision usually gets harder. Two plans can have the same square footage, bedroom count, and style and still feel completely different once they’re built.
The exterior rendering is usually what draws you to a plan, but it tells you the least about what living in the house will be like. Here’s what to compare when you’re choosing between house plans.
1. Square Footage and Footprint
Square footage is the obvious starting point, but it’s only part of the picture. A 2,000-square-foot ranch needs roughly twice the footprint of a 2,000-square-foot two-story. That affects how much of your lot is left for a yard, a pool, or a detached shop.
Check each plan’s overall width and depth against your lot. Also look at what the square footage leaves out. Heated living space typically doesn’t count the garage, porches, patios, or unfinished bonus rooms. Two plans with the same number can have very different amounts of house under the roof
2. How the Floor Plan Flows
Bedroom and bathroom counts tell you very little about how a house works. A better test is to walk through an ordinary day on the floor plan.
Trace the route from the garage to the kitchen with an armload of groceries. Find the laundry room and see how far it is from the bedrooms. Check whether a dinner guest can get to a bathroom without walking past the primary suite. Small annoyances in a layout turn into daily ones once you live there.
3. One Story or Two
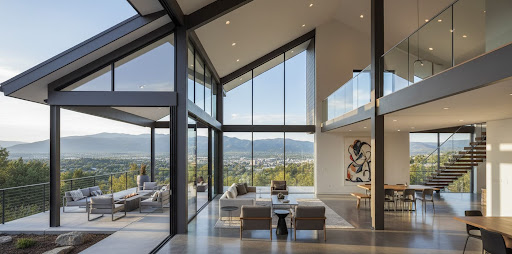
A one-story plan keeps everything on one level. There are no stairs to haul laundry up and down, more rooms can open to the backyard, and the layout still works if mobility becomes an issue later. The trade-off is a larger footprint, which means more foundation and more roof, and it needs a wider lot.
A two-story plan fits more living space on less land and naturally separates bedrooms from the main living areas. If you’re leaning that way, look at where the stairs land. Check whether the laundry room is upstairs near the bedrooms, where most of the laundry comes from.
4. Kitchen and Living Areas
“Open concept” can describe a lot of different layouts. Look at how the kitchen, dining area, and great room connect. Can you see the living room or backyard from where you’ll actually stand at the sink or range?
Check the clearances too. A large island looks great in a rendering, but the National Kitchen & Bath Association recommends at least 42 inches of walkway around work areas, or 48 inches if two people cook at once. Make sure the dining area fits the table you own or plan to buy, with room to pull the chairs out.
5. Bedroom Placement
Split-bedroom plans put the primary suite on the opposite side of the house from the other bedrooms. That separation works well for households with teenagers, frequent overnight guests, or parents moving in. Families with young children often prefer the opposite: every bedroom down the same hallway.
Think a few years ahead. A nursery next to the primary suite makes sense now. In ten years, a main-floor guest room with its own bathroom might matter more.
6. Storage
Storage is easy to overlook when comparing plans and hard to add after you move in. Count the closets. Look for a walk-in pantry, a linen closet near the bedrooms, a coat closet by the front door, and a mudroom or drop zone near the garage entry. A slightly smaller house with good storage often feels roomier than a bigger one without it.
7. Foundation Options
Plans don’t all offer the same foundation choices. Depending on the design, you might choose a slab, crawlspace, full basement, daylight basement, or walkout basement. The right one depends on your lot, local building requirements, your budget, and whether you want finished space on a lower level.
If your lot has a noticeable slope, hillside walkout house plans can turn that grade into usable living space.
8. Garage Size and Layout
A “two-car garage” isn’t a standard size. Some barely leave room to open car doors, while others have space for a workbench, bikes, and a second fridge. Compare the actual width and depth, and measure your vehicles if you drive a full-size truck.
Look at orientation and where the garage enters the house, too. A side-entry garage can look cleaner from the street but needs extra lot width for turning. An entry that opens into a mudroom or near the pantry will get used every day.
9. Sort Out Your Must-Haves
When several plans start to blur together, split your wish list into three groups:
- Must-haves: features the house can’t work without, like four bedrooms, a main-floor primary suite, or a three-car garage.
- Nice-to-haves: features you’d enjoy but could live without.
- Easy changes: details that could be modified without changing the overall design.
Cross off any plan that misses a must-have. That alone tends to narrow the list quickly.
10. Consider What You Can Modify
Don’t rule out a plan you mostly love over one or two details. Moving a door, reworking a room, or changing the garage orientation is often possible without touching the core design. Very few people build a plan exactly as drawn, so judge each one as a starting point.
Find the Right House Plan
Monster House Plans lets you browse and compare thousands of house plans by size, style, bedrooms, bathrooms, stories, foundation type, lot characteristics, and features. Start with your must-haves, then compare how each design would work on your lot and for the people living in it.