
Monthly Archives: October 2026

Most people searching for affordable house plans aren’t trying to save money on the plan. They want a house that’s affordable to build. The plan price is a small part of the budget. The design itself, from the shape of the foundation to the pitch of the roof, decides most of what you’ll pay your builder.

Two plans with the same square footage and bedroom count can price out very differently. Here’s what to look for when you’re choosing a plan that’s actually cheaper to build.

1. Start With the Right Square Footage

Size is still the biggest driver of cost, so set a target range before you start browsing and stick to it. Shrinking a plan you love by a few hundred square feet sounds simple, but it usually means rearranging the whole layout. It can cost more than almost any other modification, so it’s almost always cheaper to start with a plan that’s already the right size.

Look past the headline number, too. Heated square footage doesn’t include the garage, porches, or bonus rooms, but your builder still has to frame, roof, and finish them. Browsing by size, like 1,500 sq ft house plans, keeps you in range from the start.

2. Keep the Footprint Simple

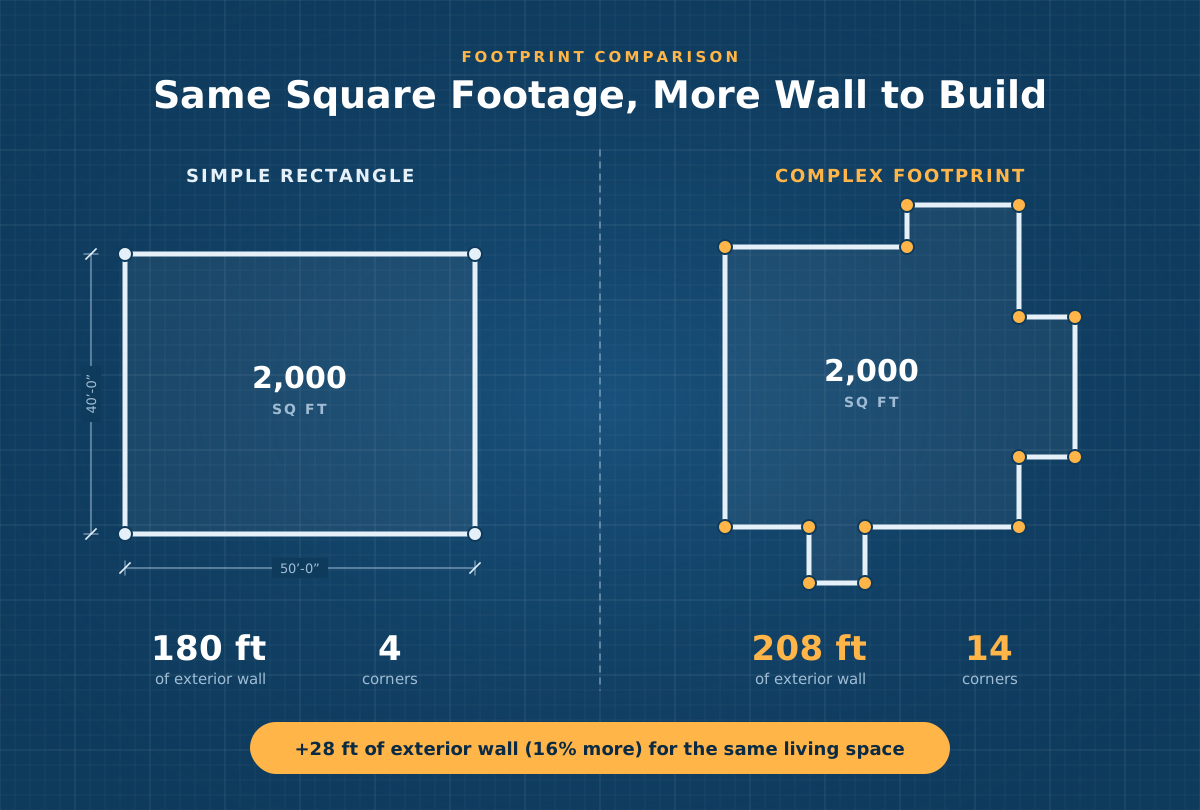
A square or rectangular house is the cheapest shape to build. Every bump-out, angled wall, and extra corner adds foundation forming, framing, trim, and labor. Two plans with the same square footage can have very different perimeters, and you pay for every foot of exterior wall.

When you compare floor plans, look at the outline of the house, not just the rooms. The fewer corners, the better.
3. Look for a Simple Roof

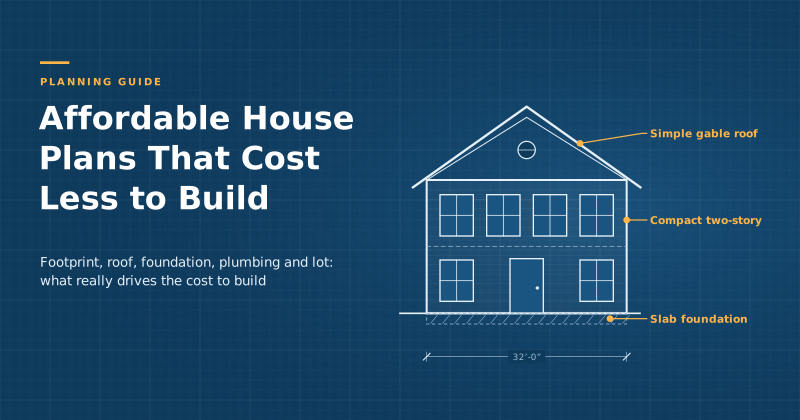
The roof follows the footprint, so a simple shape usually gets a simple roof. A single gable or hip roof goes up faster and uses less material than one with multiple valleys, dormers, and intersecting ridgelines. Each of those details adds framing, flashing, and labor, and they’re also the spots most likely to leak down the road.

Steep pitches cost more, too. They take more roofing material and are slower for crews to work on.

4. Consider Building Up Instead of Out

A one-story house needs more foundation and more roof for the same living space. A simple two-story puts that square footage on a smaller footprint, so it usually costs less per square foot to build. It also leaves more of your lot open.

The trade-off is stairs, which take up floor space and matter if anyone in the house has mobility concerns. If you prefer one level, a compact ranch plan with a rectangular footprint is the most economical way to do it.

5. Choose an Economical Foundation

Slab and crawlspace foundations generally cost less than a full basement. Many plans offer more than one foundation option, so check what’s available before you buy.

A basement isn’t always the expensive choice, though. In cold climates, footings already have to go below the frost line, so a basement can be a relatively inexpensive way to add square footage. On a sloped lot, a walkout basement may make more sense than grading a level pad.

6. Group the Plumbing

Plumbing runs are a hidden cost in a floor plan. Look for designs that keep the kitchen, bathrooms, and laundry close together. Back-to-back bathrooms can share supply lines, drains, and vents. A laundry room on the other side of the kitchen wall works the same way. On a two-story plan, bathrooms stacked over each other keep the runs short.

A plan with a bathroom in every corner of the house might be convenient, but it means more pipe and more labor.

7. Go Easy on Tall Ceilings and Specialty Features

Vaulted ceilings, two-story great rooms, and walls of windows look great in a rendering. They also add cost. Taller walls need more framing, drywall, and paint, and they take more energy to heat and cool. Windows cost more per square foot than the wall they replace.

Standard 8- or 9-foot ceilings, a straight staircase, and a reasonable number of windows keep the build simple. Save the dramatic features for the one room where they matter most to you.

8. Favor Standard Dimensions

Lumber, sheathing, and drywall come in standard sizes. Rooms and walls laid out in 2-foot increments use those materials with less cutting and waste. A plan full of odd dimensions and unusual angles isn’t impossible to build, but it takes more time and creates more scrap.

This is hard to judge from a floor plan alone, so it’s a good question to ask your builder when you’re down to two or three finalists.

9. Factor In Your Lot

The cheapest house to build on a flat lot may not be the cheapest on yours. Steep grades, long driveways, rock, and utility hookups can add a significant amount to the budget. If you’re on well and septic, those belong in the numbers from day one.

Choose a plan that works with the lot instead of fighting it. For more on that, see how to choose house plans for your lot.

10. Price the Plan Before You Fall for It

Cost per square foot is a rough starting point, but it misses the details that separate a cheap build from an expensive one. It usually covers only finished space and leaves out site work and appliances.

A Monster Cost-to-Build report gives you a detailed, line-by-line estimate for a specific plan in your zip code, including site work, appliances, and sales tax. You can adjust material quality levels and see the cost change right away. If the total is higher than you hoped, try lowering finish levels before giving up on the plan. Cabinets, flooring, countertops, and fixtures are often where budgets get away from people.

Find an Affordable House Plan

Monster House Plans has more than 1,100 designs in its economical-to-build collection, from small cottages and ADUs to three-bedroom family homes. Narrow it down by size, bedrooms, stories, and foundation type, then run the numbers on your top choices before you buy.
Frequently Asked Questions

Most people who build from a stock plan change something. That’s the point of starting with a pre-drawn design: you get a proven plan at a fraction of the cost of a custom home, then adjust the details to fit your lot, your budget, and how you live.
Some changes are quick and inexpensive. Others ripple through the walls, roof, and foundation and cost more than they’re worth. Here’s what you can change before building and what to know before you ask.

1. Finishes and Materials

The easiest changes don’t touch the drawings at all. Cabinets, countertops, flooring, fixtures, paint, and appliances are decisions you make with your builder. The same goes for many exterior materials, like choosing fiber cement over vinyl siding or adding stone to the front elevation.
Small changes like moving a non-structural interior door can often be handled by your builder on site. Ask before you pay for a formal modification.

2. Reversing the Plan

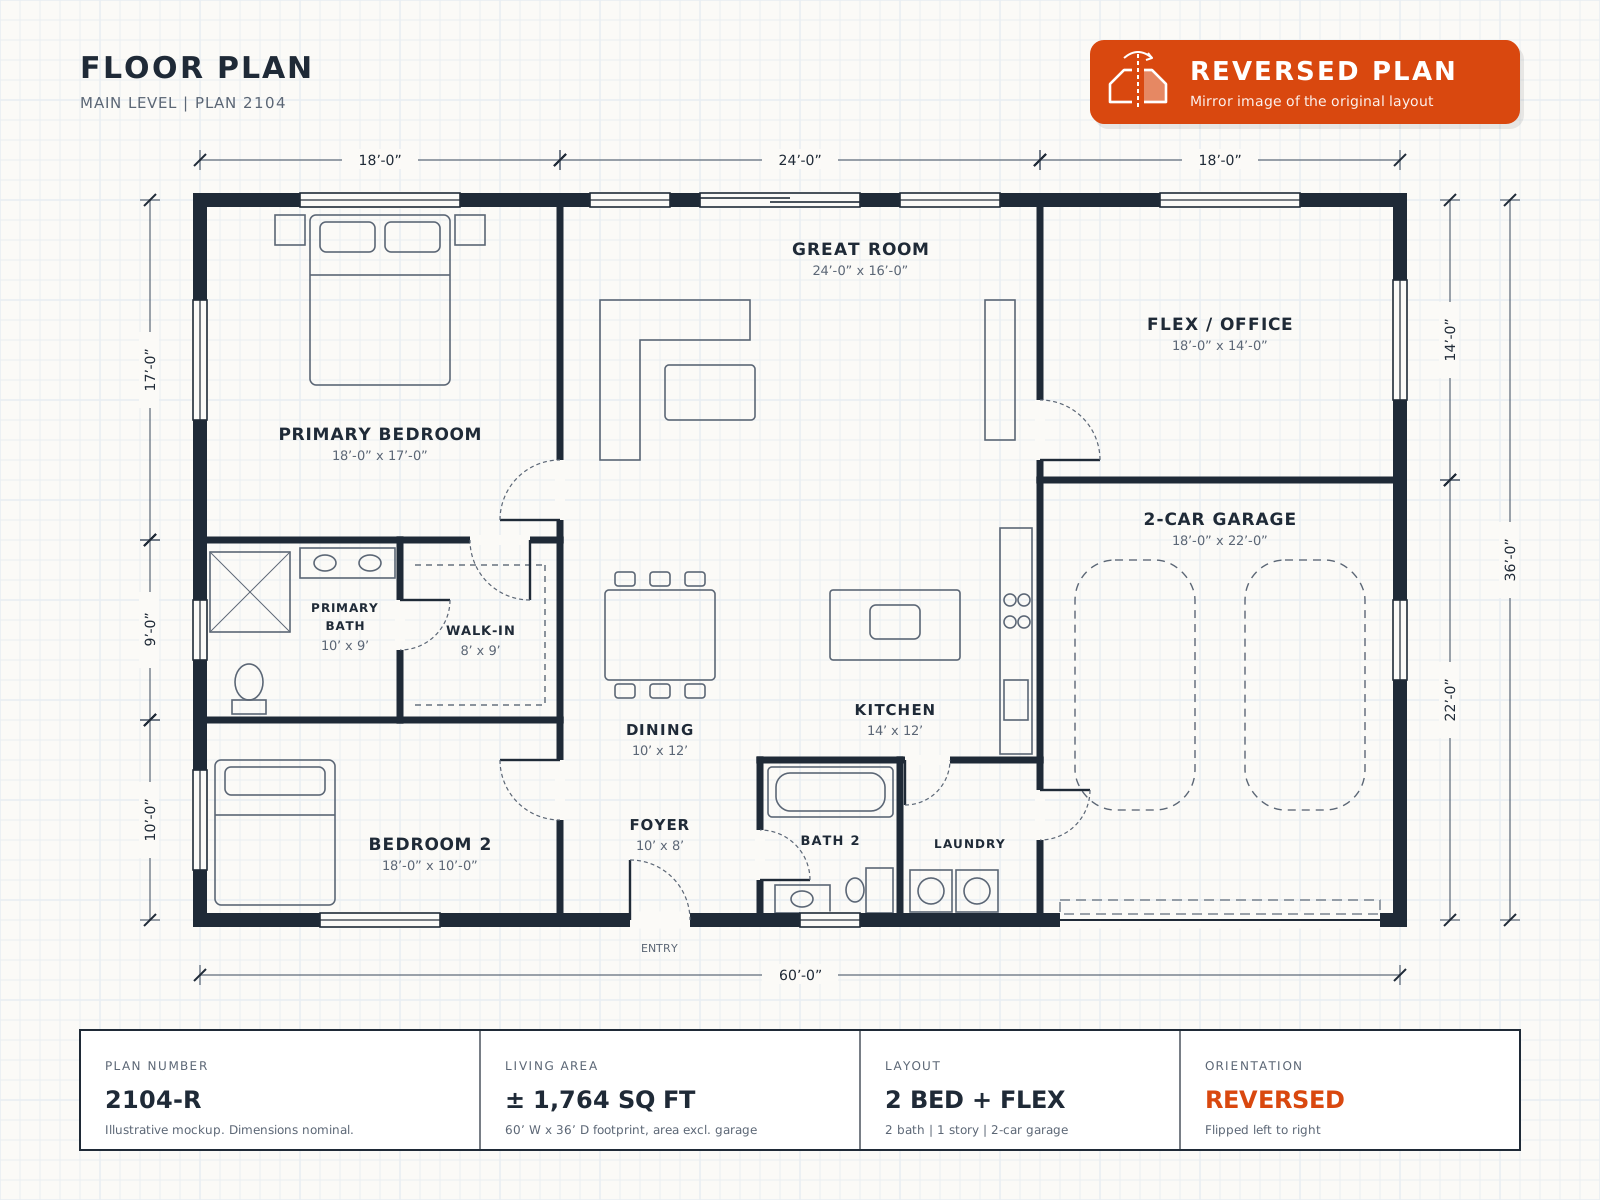
If the garage is on the wrong side for your driveway, or the best views are out the opposite side of the house, the plan can be reversed. Plans can often be ordered reversed, though it may add a day or two to delivery.
There are two versions. A mirror reverse flips the drawing, so all the text and dimensions read backward. A right-reading reverse is flipped in CAD, so the text reads normally, which is much easier for your builder to work from.

3. Changing the Foundation

Foundation type depends on your lot, your climate, and local building requirements, so this is one of the most common changes. Options include slab, crawlspace, full basement, daylight basement, and walkout basement. Many plans are already drawn with more than one foundation option you can choose when you order. If the one you need isn’t offered, the designer can usually add it.

If your lot slopes, look at hillside walkout basement plans that are designed around the grade from the start.

4. Garage Changes

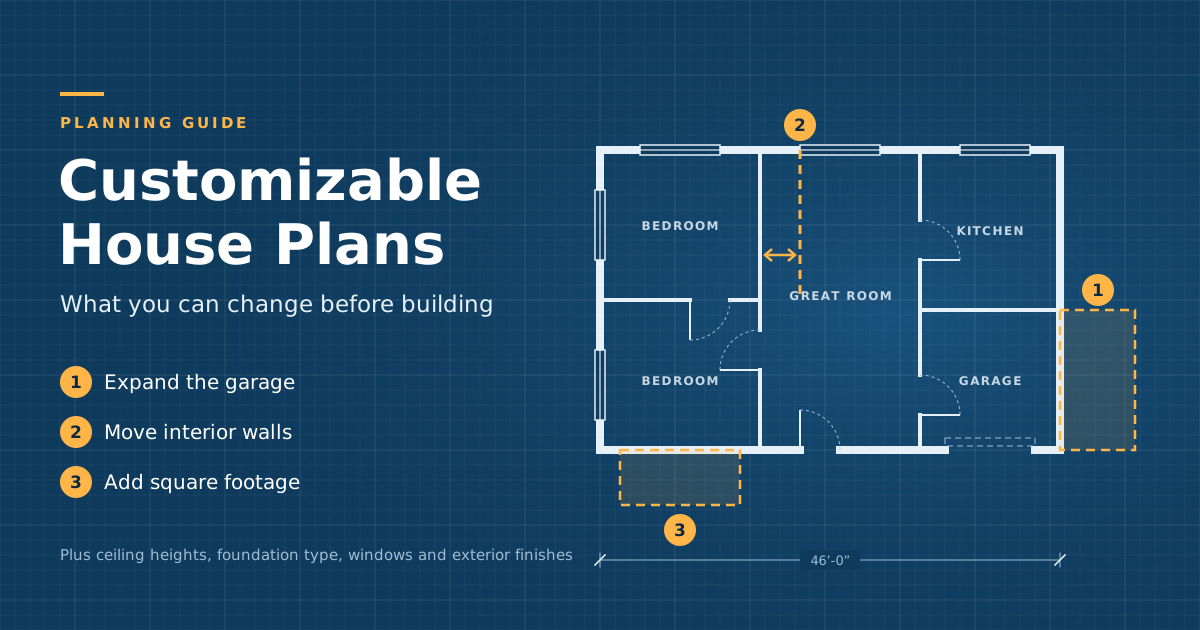
Turning a front-entry garage into a side-entry is a common request, often because of neighborhood CC&Rs. It’s usually a simple change. Sometimes your builder can make it locally, and if not, it’s generally a cost-effective modification. Just remember that a side-entry garage needs extra lot width for the turn.

Adding a third bay, deepening the garage for a full-size truck, or adding a workshop are also common. These change the footprint and roofline, so expect a formal modification.

5. Interior Layout

Moving or removing walls that don’t carry structural loads is one of the more affordable ways to make a plan your own. Opening the kitchen to the living area, turning a bedroom into an office, or borrowing closet space for a pantry or mudroom are all typical requests.

Changes get more involved when they move load-bearing walls, change roof framing, or relocate the kitchen or bathrooms far from their original spots. Moving plumbing across the house means new drain and vent routes

6. Windows, Ceilings, and Curb Appeal

Adding or enlarging windows, raising ceiling heights, and adding a covered porch are all reasonable modifications. Each one has knock-on effects. Bigger windows may need larger headers, and taller ceilings change stair runs and exterior wall heights.

You can also change the exterior look. Swapping siding, trim, porch columns, and window styles can take a plan from traditional to farmhouse or craftsman without touching the floor plan.

7. Changes That Get Expensive

Some changes cost more than they’re worth. Resizing the whole house is the biggest one. Taking 200 square feet out of a plan usually means rearranging the entire layout, and you’d likely pay more for that than for almost any other modification. Adding a second story or changing the roof style can approach a full redesign.

If your list of changes keeps growing, step back and look for a different plan. It’s usually faster and cheaper to start with a design that’s closer to what you want.

8. Code and Engineering Changes

Some changes aren’t optional. Stock plans reflect the building codes where they were designed, but your local building department may require more. Homes on the West Coast often need seismic engineering, and Gulf and Atlantic Coast homes often need wind engineering. In heavy-snow areas, beams may need to be checked for snow loads, and energy codes vary by region.

Plans also won’t include a site plan, septic design, or well permit. Check with your building department before you buy so you know what it expects, and plan on hiring a local engineer or designer if needed.

9. Buy the Right Plan Format

If you plan to make changes, the format you buy matters. PDF, CAD, and Reproducible sets all come with a copyright release that lets you, or a professional you hire, modify the plans and print what you need. PDFs are the most popular. A CAD file usually costs more, but it’s recommended for anything beyond minor changes because designers can work faster in it. Ask your designer which format they need before you order.

Whichever format you choose, the license covers building one house unless the plan specifically includes unlimited builds.

10. How to Request Modifications

Click the “Modify This Plan” button on any Monster House Plans plan page to request a quote from the plan’s designer. You don’t need to buy the plan first, and quotes usually come back within two days. If you accept, you’ll purchase the PDF or CAD file so the designer can customize it. Many designers also collect part of their fee upfront.

You can also work with a local designer instead. Either way, a Cost-to-Build report lets you adjust options like garage size, ceiling height, and foundation type to see how your changes affect the budget.

Find a Plan Worth Customizing

The best starting point is a plan that already gets most things right. Monster House Plans lets you search thousands of house plans by size, style, bedrooms, stories, foundation type, and features. Find one that’s close, then make it yours. Have a question about a specific change? Call 360-502-7370 for advice from an architect.

Shop House Plans

Frequently Asked Questions